We strive to provide exceptional customer service and support. Whether you have questions.
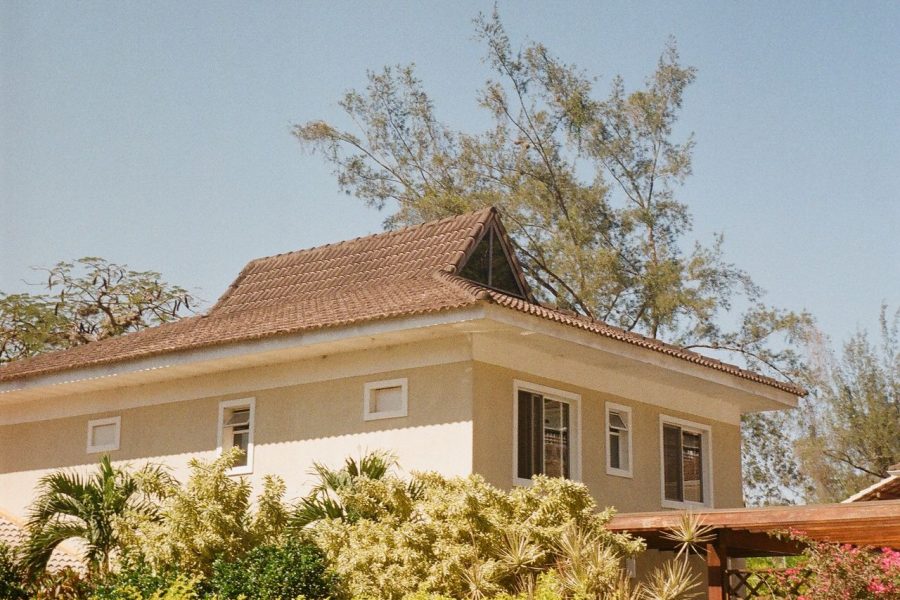
Savico’s house plan draughting service turns your ideas into professional architectural drawings. Whether you are building a new home, adding an extension, or renovating an existing property, we prepare accurate, detailed plans that your contractor can build from and that meet the standards of the Town and Country Planning Division and your regional corporation.
We work closely with you at every stage — from the first sketch to the final approved drawing — so the home on paper is the home you imagined. Sit with us, share your vision, and we will handle the technical details that turn it into a buildable, approvable plan.
To begin, we typically need a copy of your land survey plan or deed, the approximate size of the home you want, and any ideas, sketches, or reference photos you have collected. From there we schedule a consultation — in person or by phone — to discuss your needs, your budget, and the requirements of your lot.
Yes. All drawings are prepared to the submission standards of the Town and Country Planning Division and your regional corporation, including the site plans and supporting details required for building approval. We can also guide you through the application process and make any revisions requested during review.
Timelines depend on the size and complexity of the project, but a typical residential plan is completed within two to four weeks of the initial consultation. Renovation and extension drawings are often faster. We keep you updated throughout and review the drawings with you before finalising.
Yes. We prepare as-built drawings for existing structures — useful when regularising an unapproved building, applying for completion certificates, planning a renovation, or selling a property. We visit the site, measure the structure, and produce accurate drawings of what stands.
Fees are based on the floor area and complexity of the project rather than a flat rate, so you only pay for what your project needs. Contact us with your lot details and the size of home you have in mind, and we will provide a clear, no-obligation quote after a free initial consultation.
Absolutely. We offer 3D visualisations of your design so you can walk through the layout, check the look of the elevations, and make changes before a single block is laid — saving you costly alterations during construction.

Experience the ease and convenience of transportation with Savico.